Sky Terrace
The void creates visual and spatial connection between levels while allowing rooms to be closed off for acoustic separation. The internal window to the upper living room can be opened or closed according touse while always sharing light between levels. Skylights and the west-facing roof-deck doors incorporate blinds to manage summer heat gain.


Read more
An inner-city home that feels unexpectedly tranquil, generous and adaptable. A house that expands and contracts with family life, ultimately culminating beneath an expansive sky.
The brief for this double-storey extension in Carlton North was bold from the outset: “downsizing without empty-nesting.” A family of four moving from a large suburban family house to a compact inner-city 5.7m-wide x29m-long terrace, attached on both sides. Nine years later, after a protracted project journey, the brief evolved.
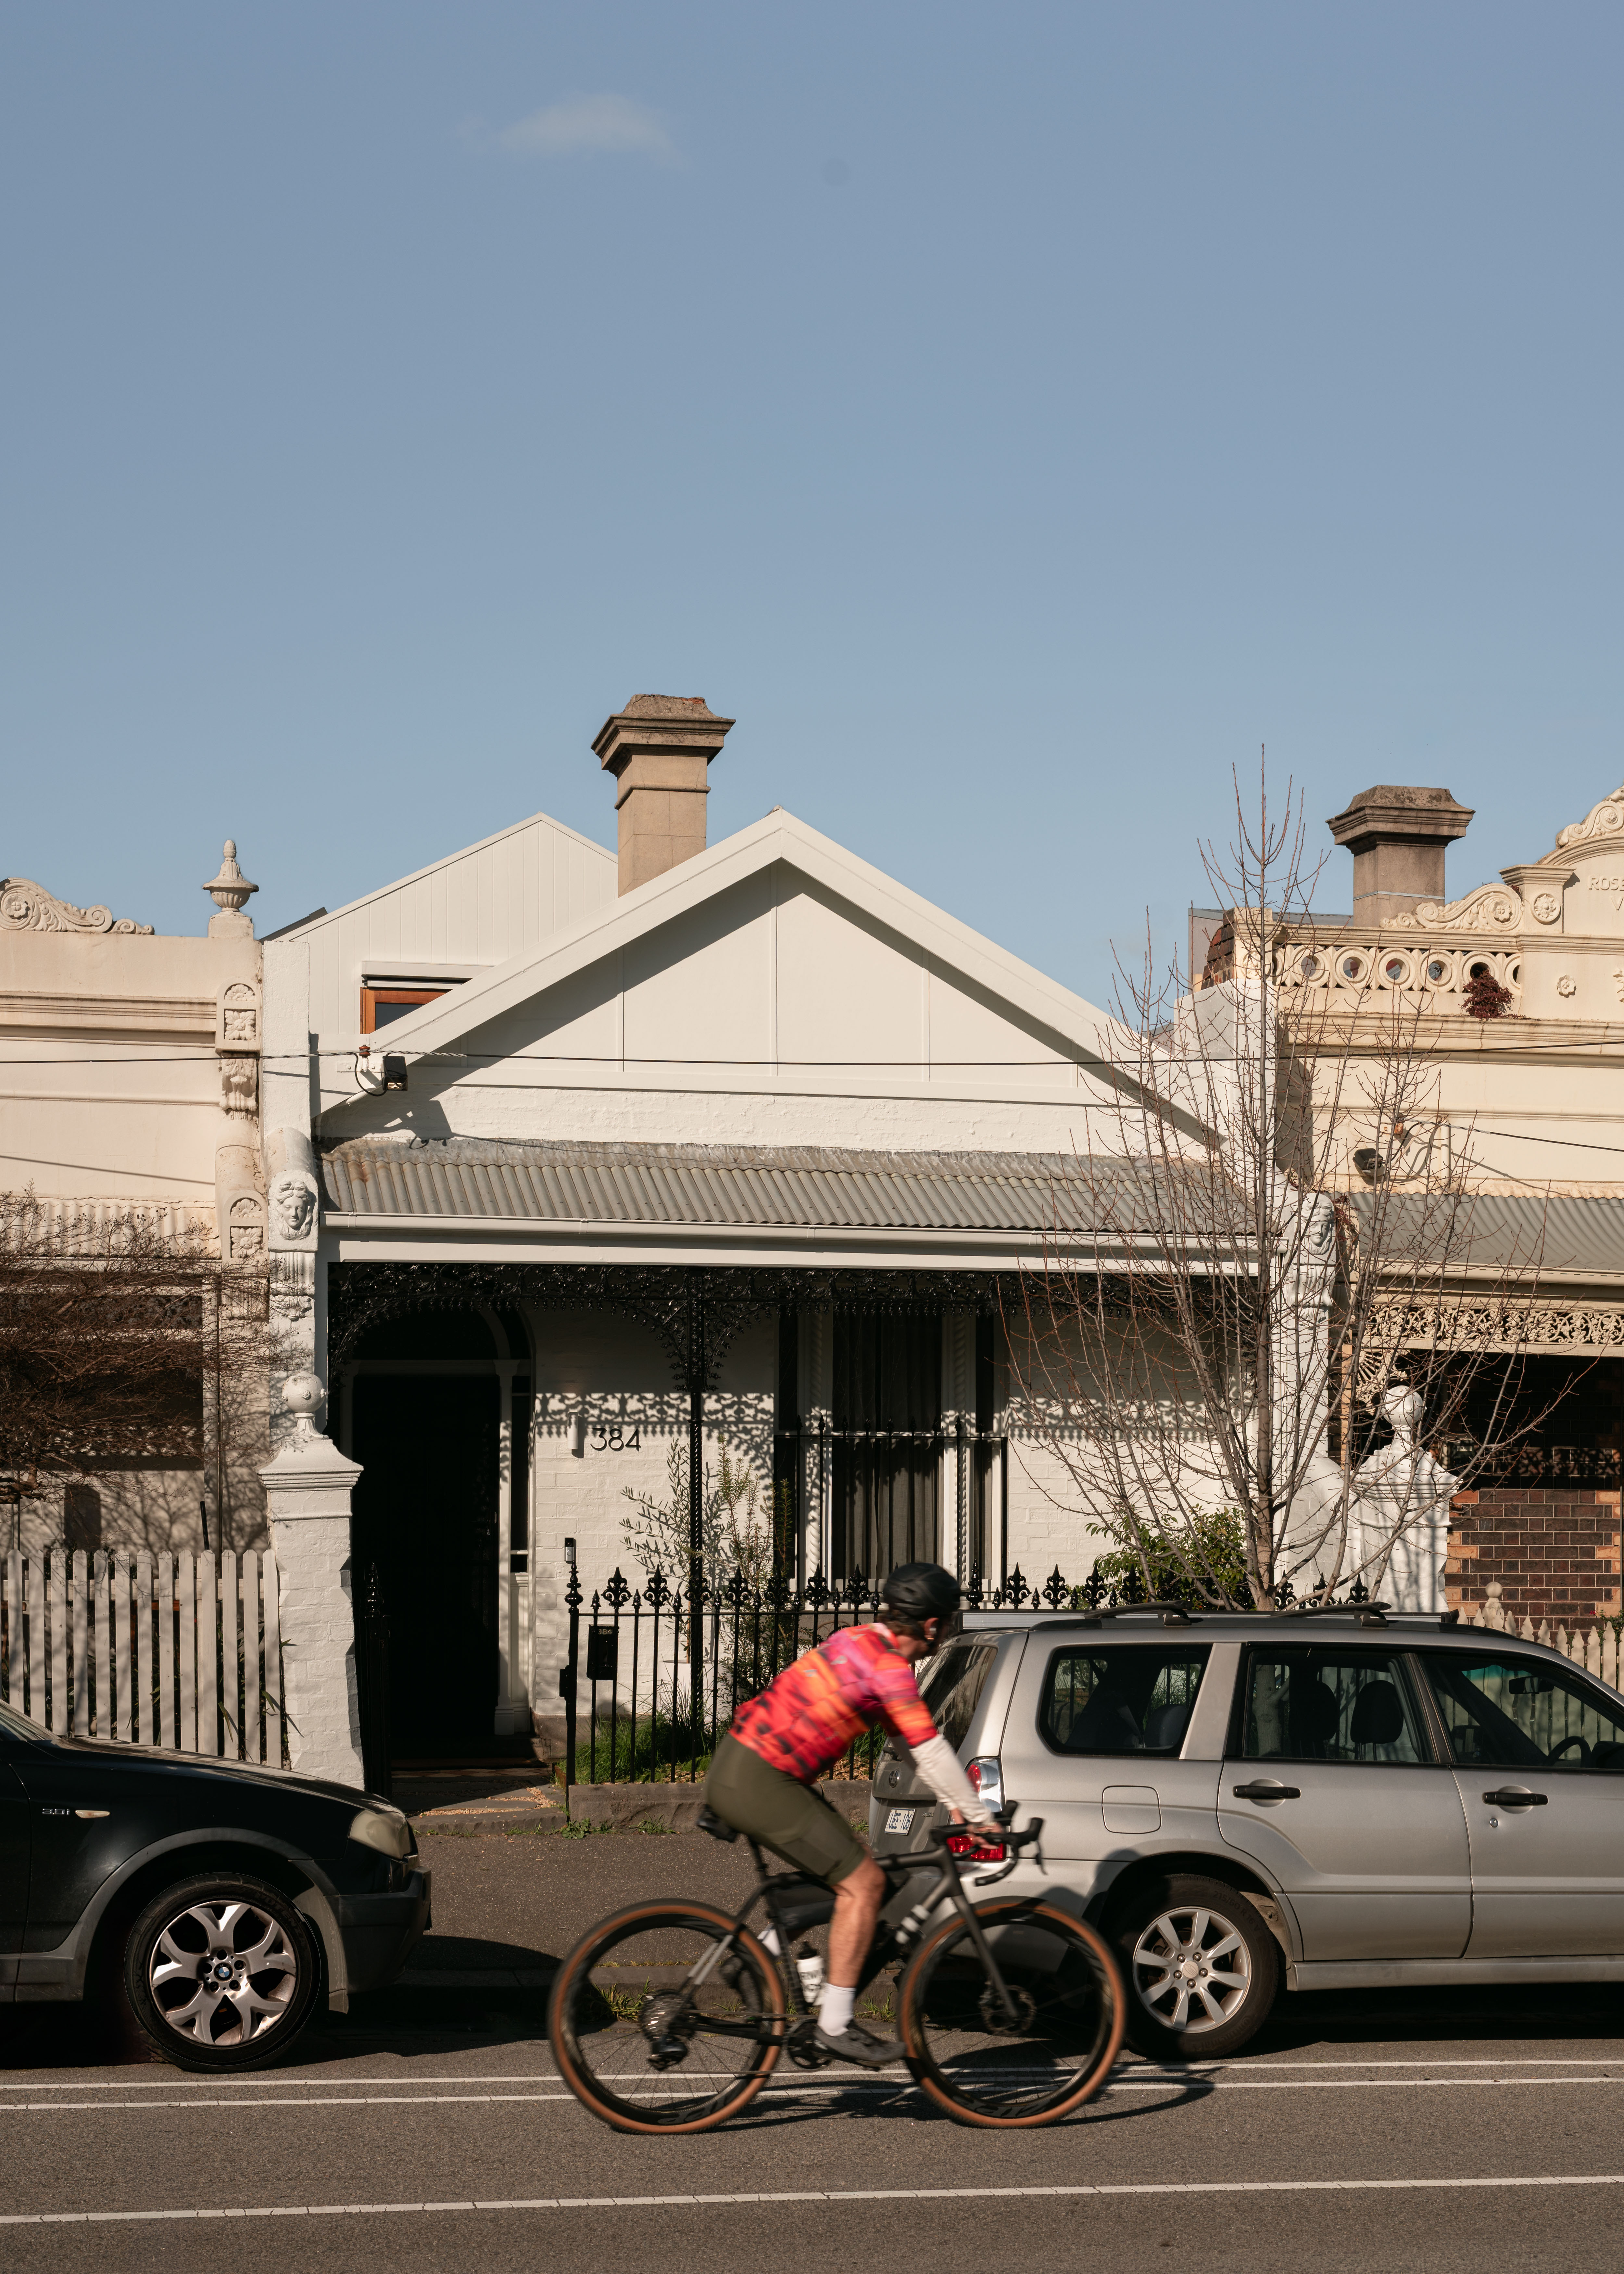
The primary-school-aged children were now young adults, with partners regularly staying over and a large golden retriever, increasing the challenge of accommodating this family on a compact site.The heritage constraints were particularly challenging as the existing façade had no parapet to conceal the first-floor addition. Furthermore, Canning Street’s width, divided by a landscaped median strip with Carlton’s distinctive palms, would further increase visibility of the addition.
Rather than fight these constraints, the design embraced them. The new addition adopts a pitched roof form that echoes the silhouette ofthe original façade. While inevitably visible from the street, it reads as a considered contemporary addition that doesn’t detract from the heritage place. Internally, the pitched roof’s cathedral ceilings provide the new addition bothspatial generosity and intimacy.
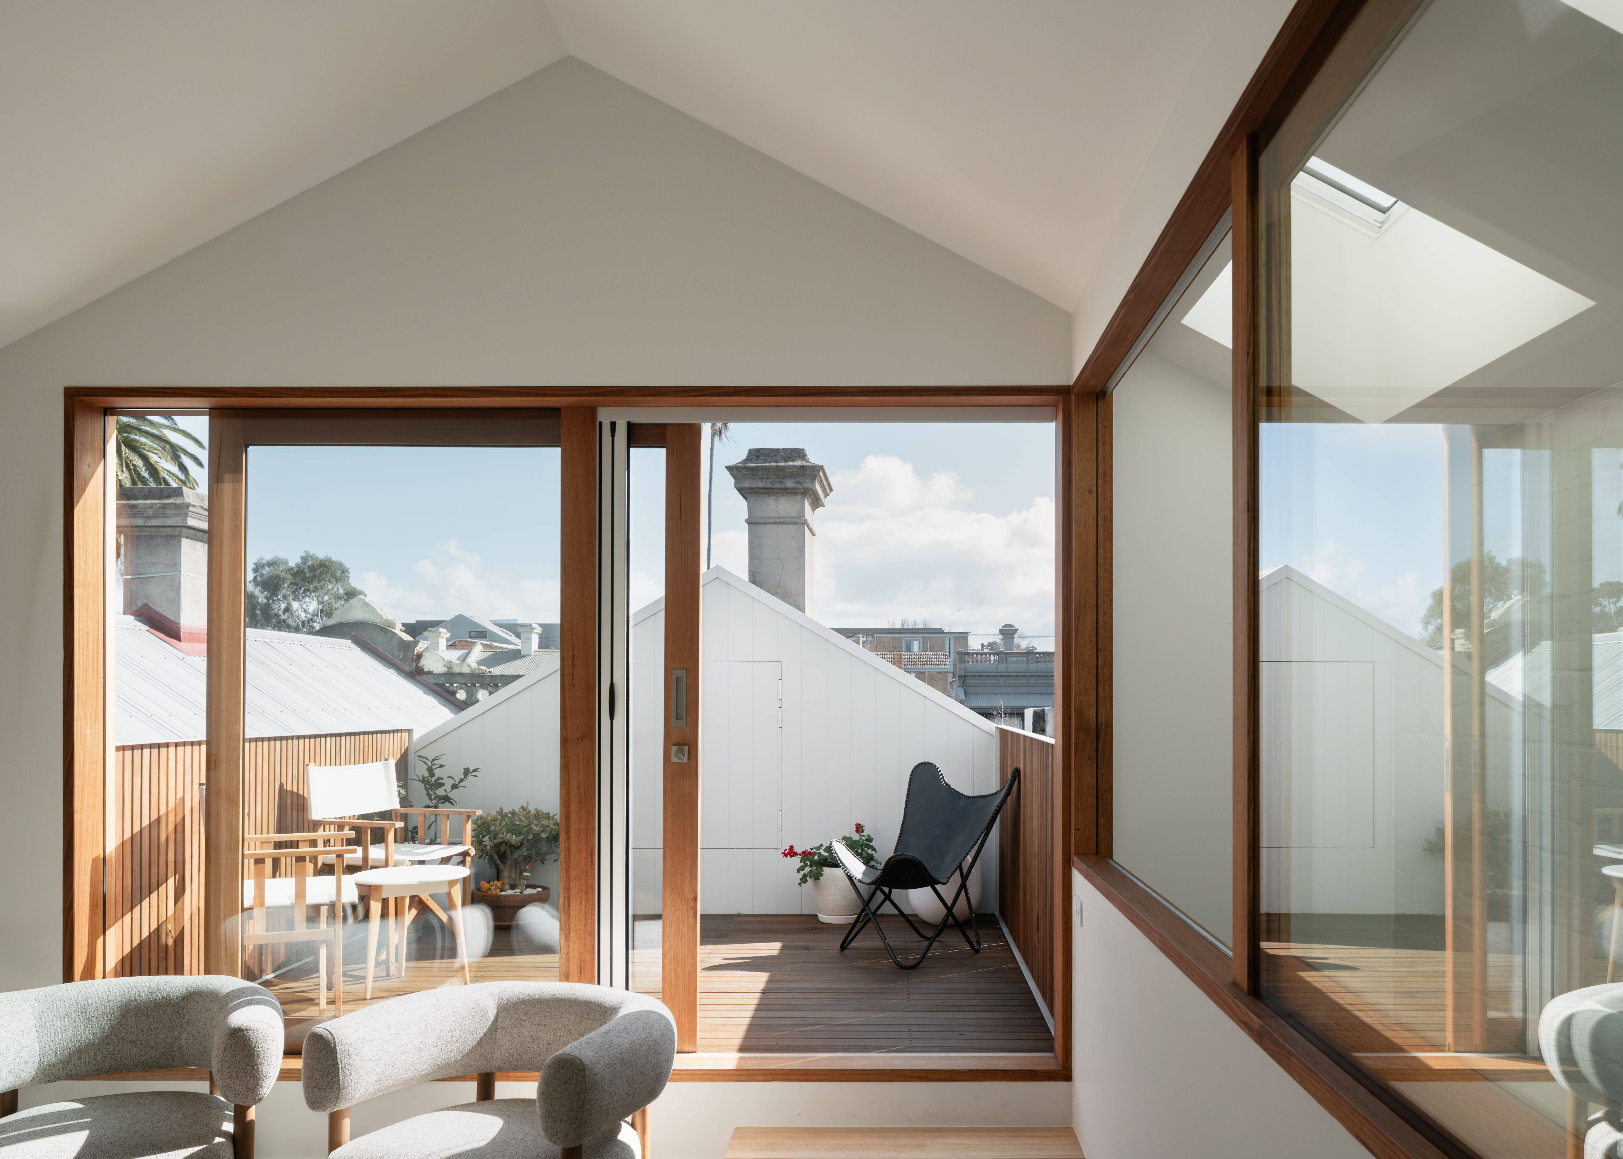
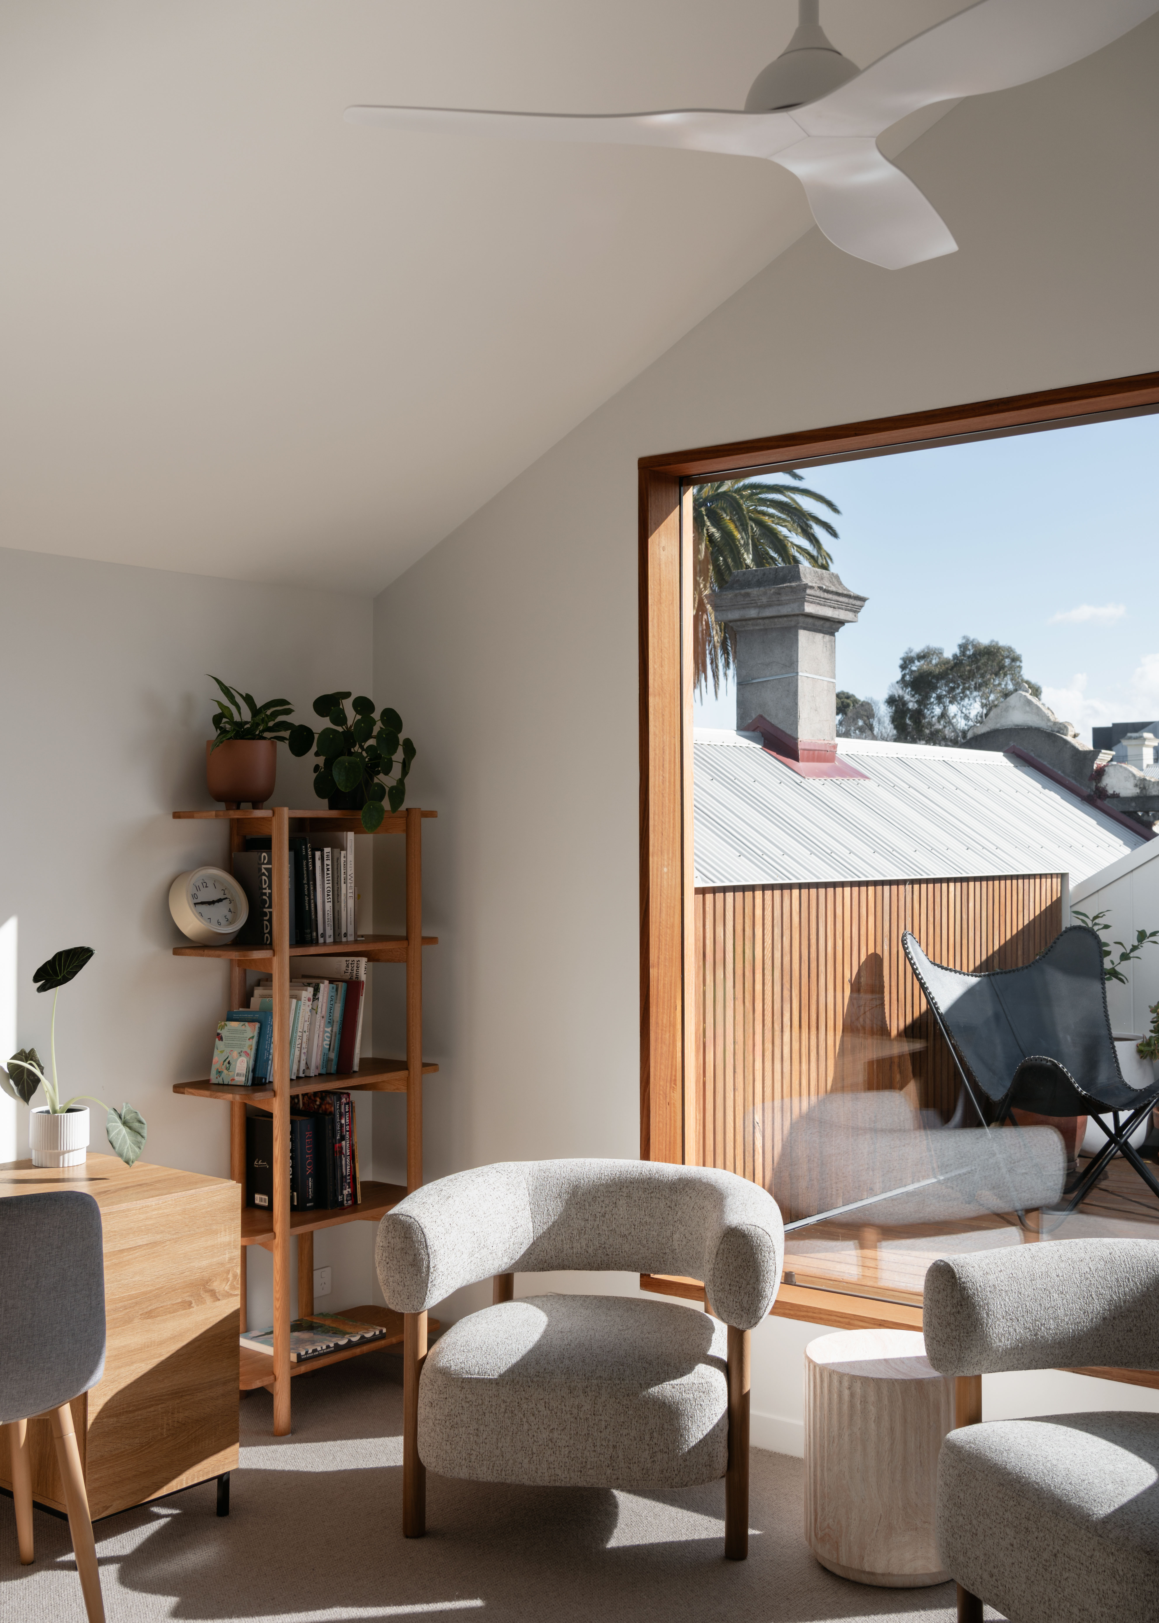
The upper level was set back two metres more than the typical heritage requirements, creating space for a roof deck. This became central to the project’s sense of release: connecting a compact house to an expansive space, beneath an open sky, with 180-degree views across Carlton North’s rooftops and palm trees towards the city.
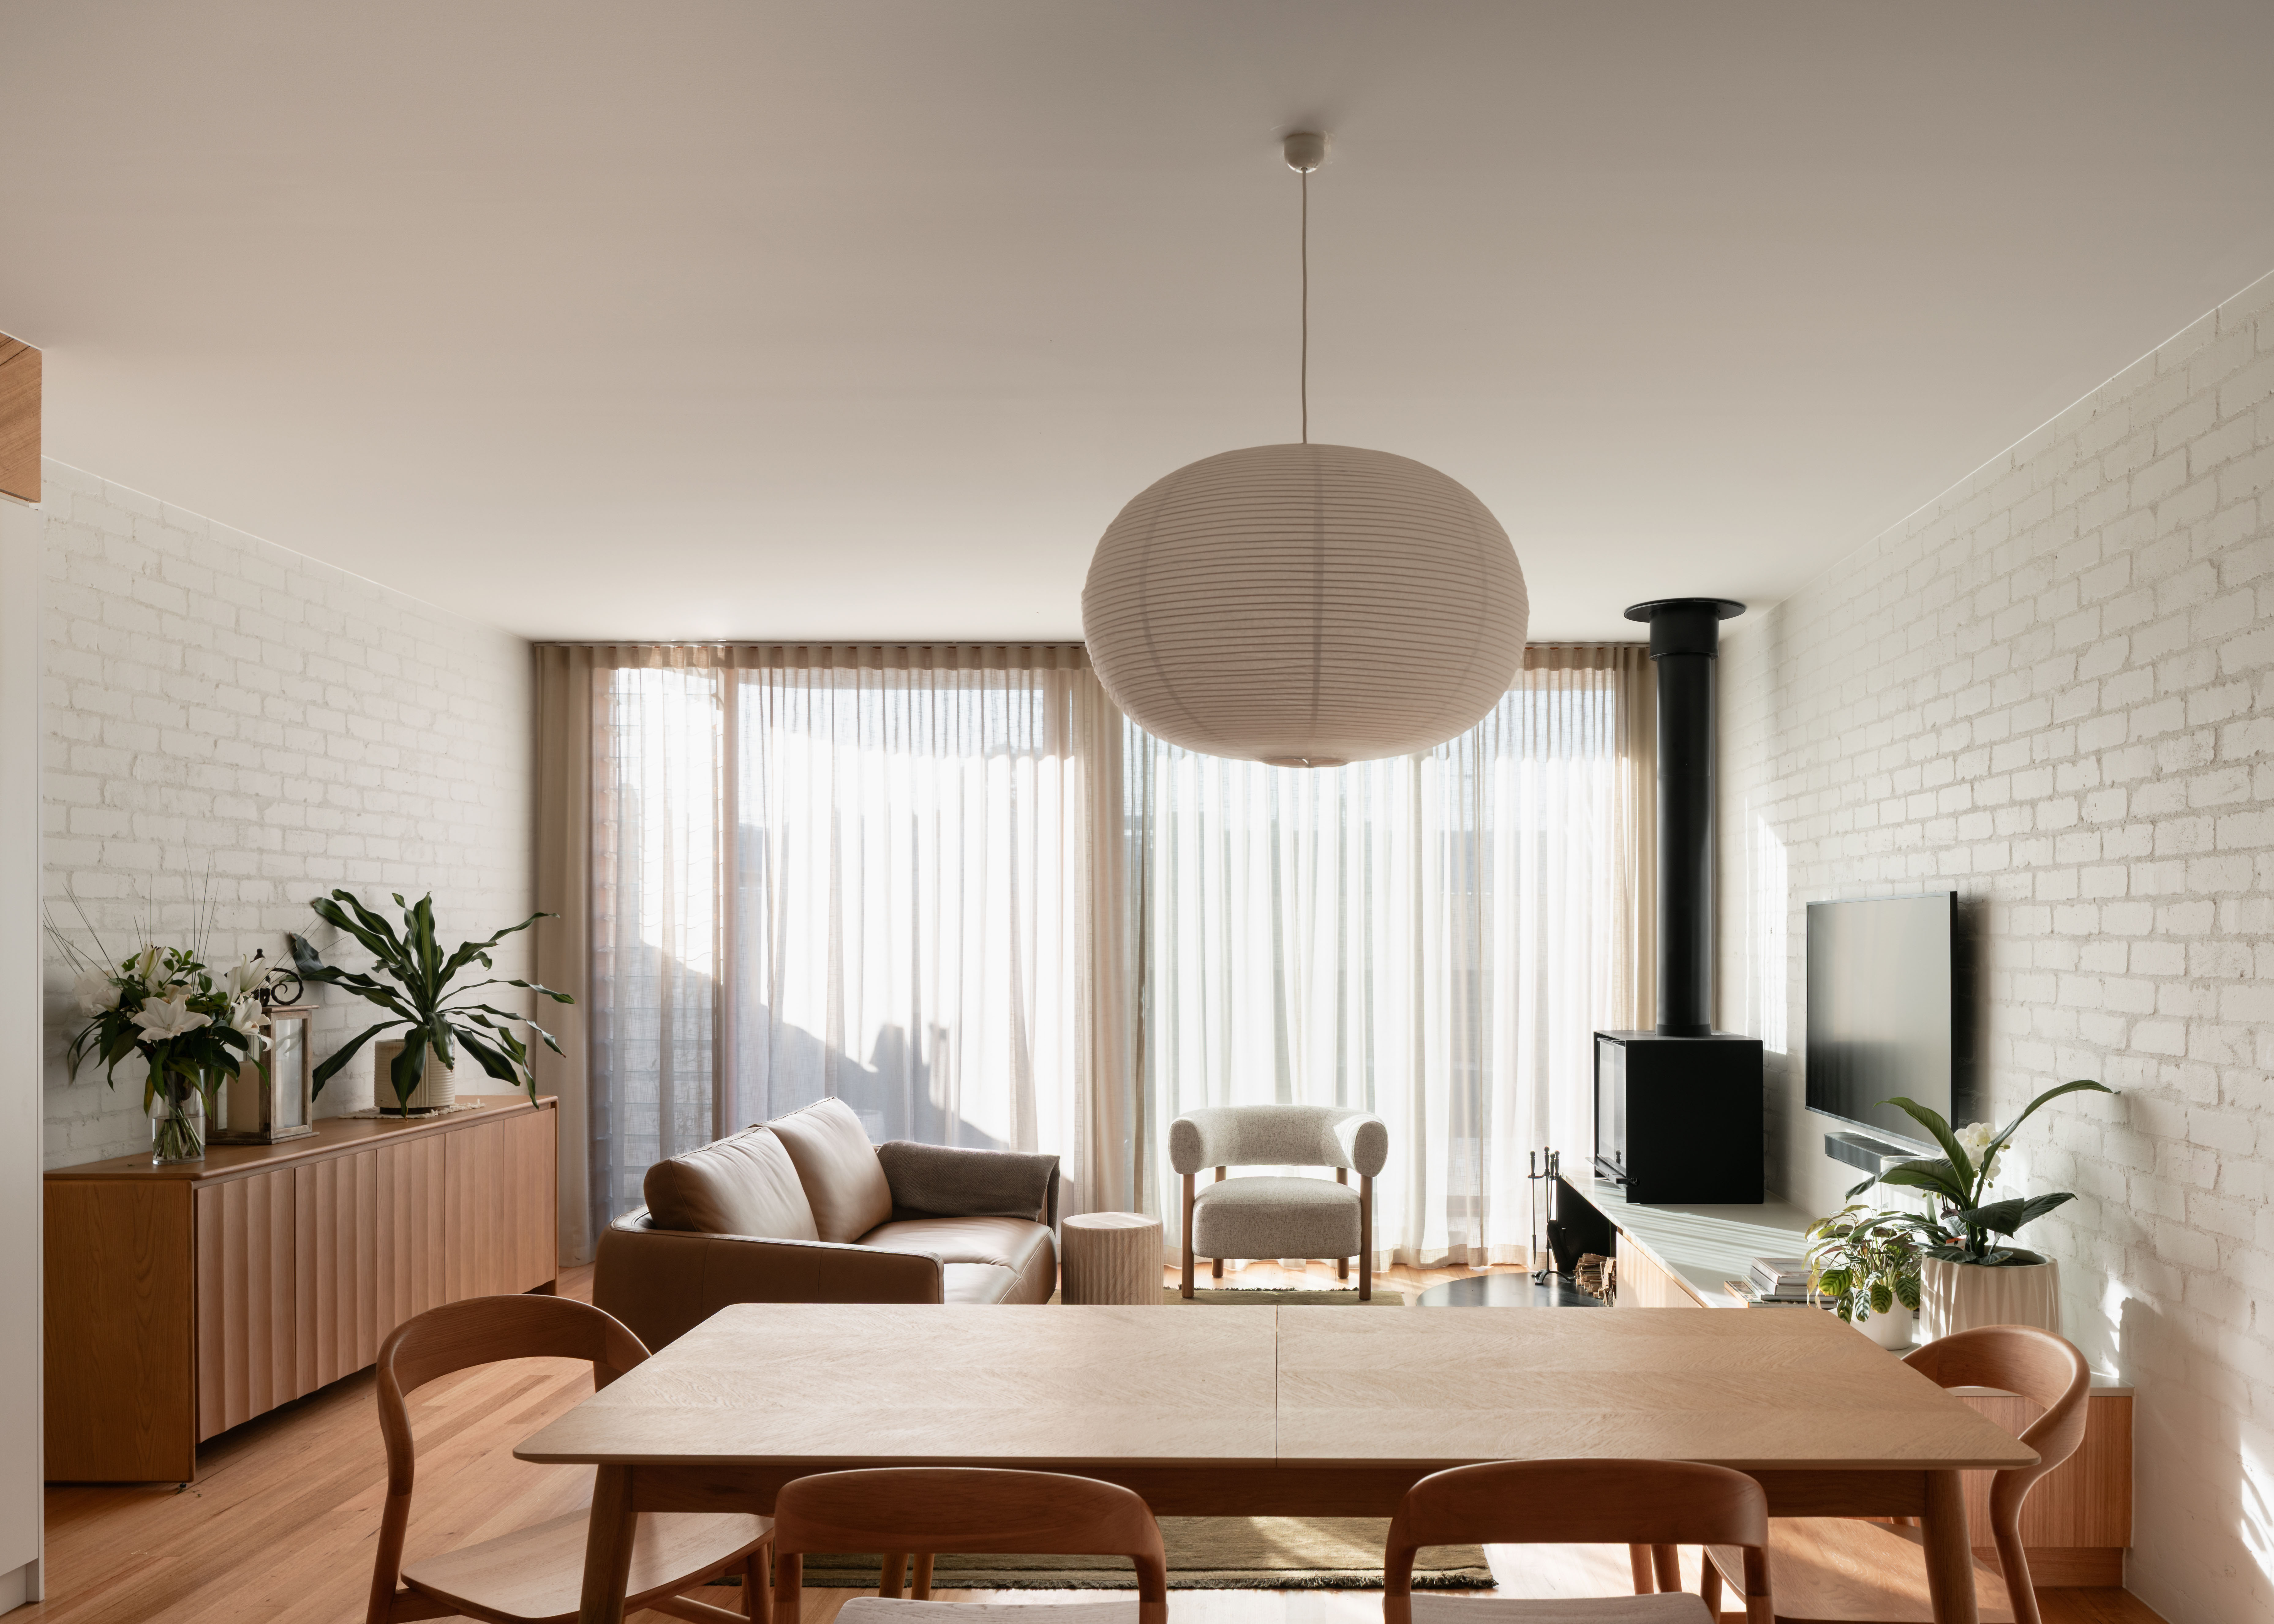
The spatial arrangement allows the family to come together while maintaining independence. The young adults occupy the two front bedrooms,while the parents’ bedroom is upstairs. Living spaces connect the family at the centre of the home, supplemented by the flexible second living room upstairs.
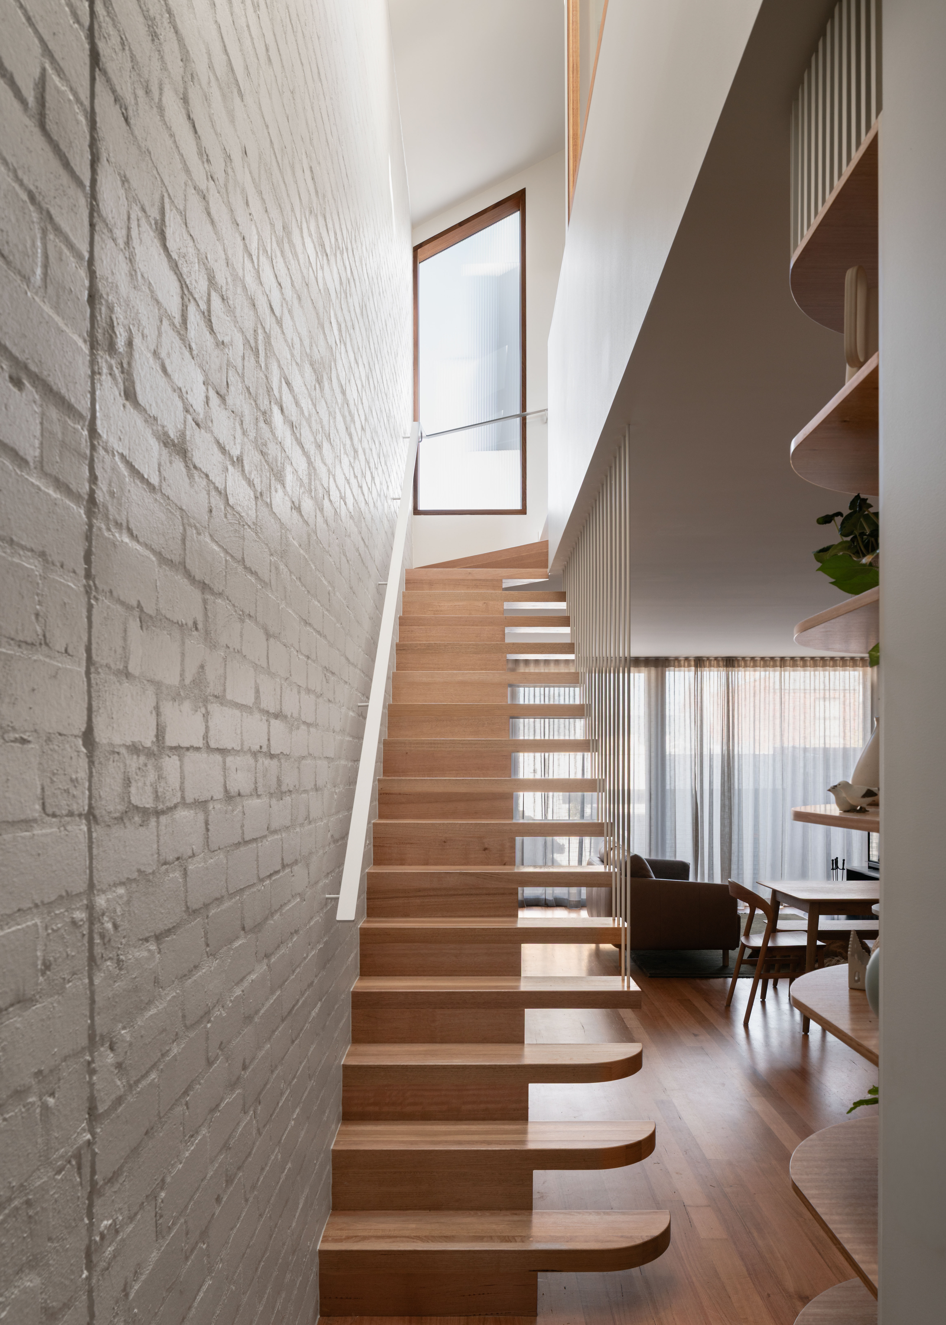
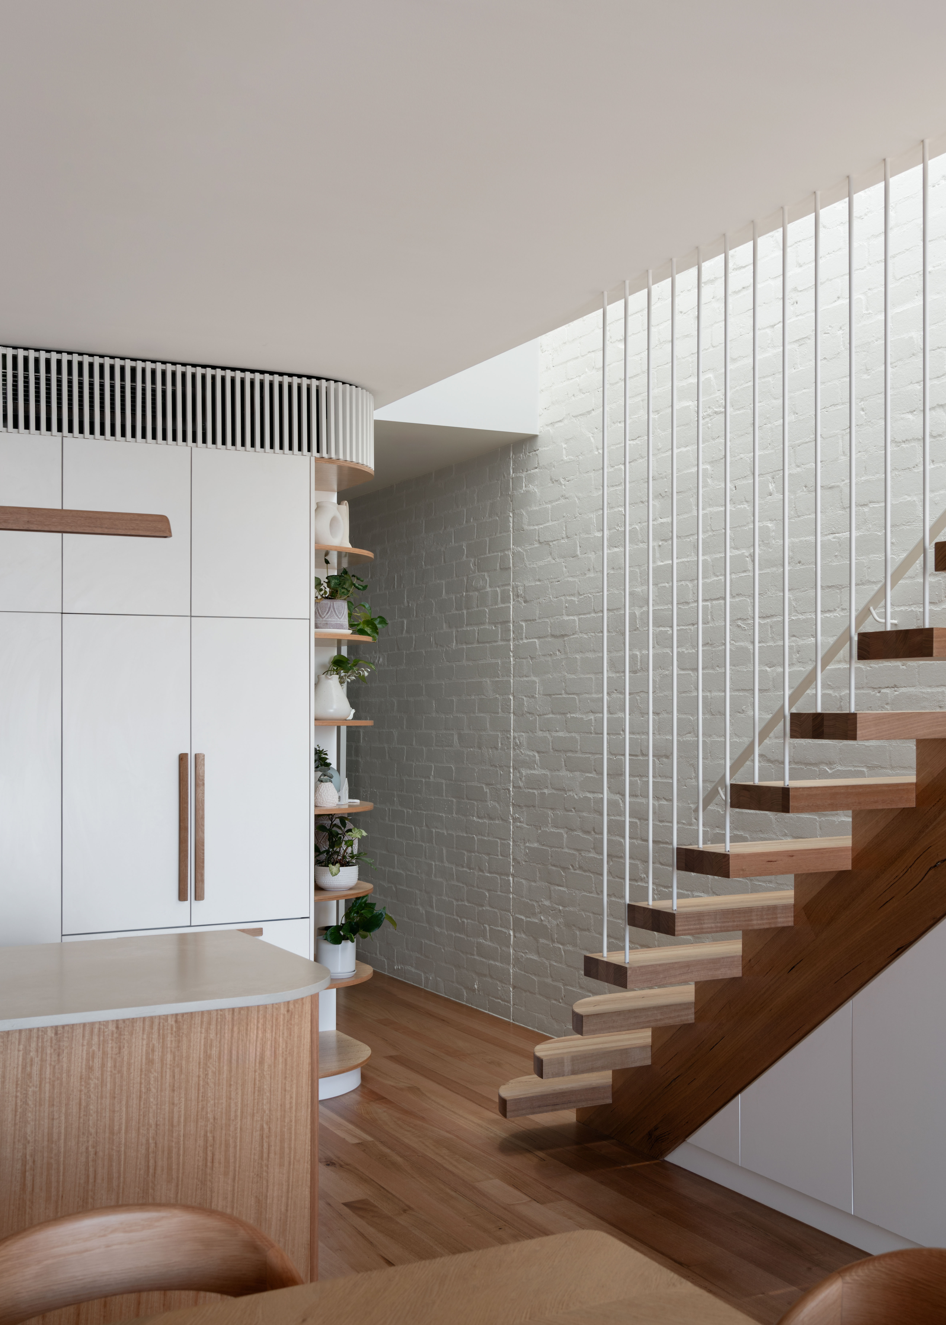
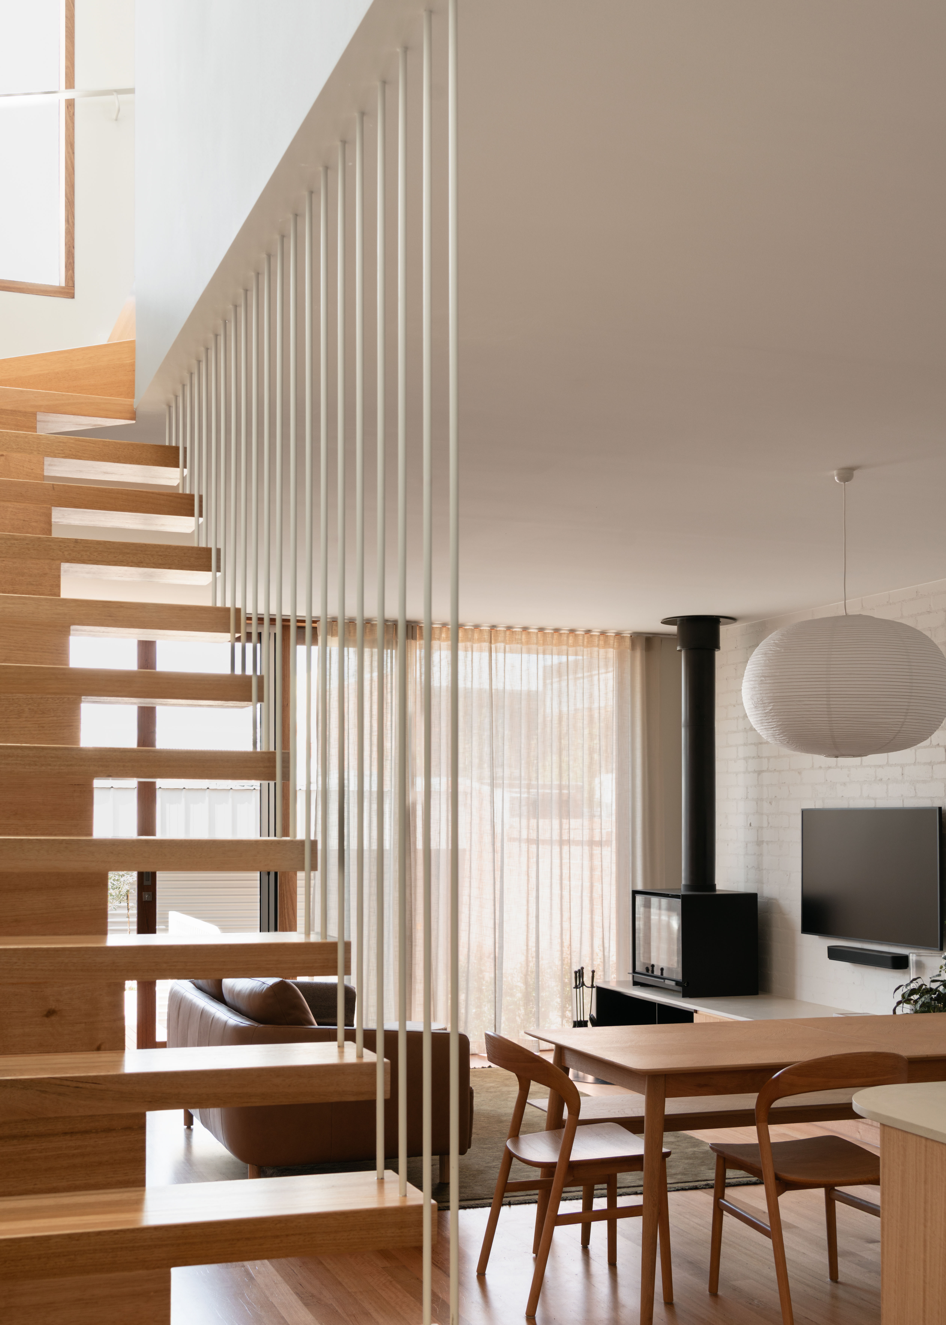
Bringing northern light deep into the narrow plan was a key environmental and spatial challenge. Rather than sacrifice valuable floor area for another light court, the stair void becomes a vertical light court. Positioned on the north side and topped with two skylights, an east-facing window, and borrowed light from that roof deck via and internal window onto thesecond living room, it draws sunlight deep into the house.
The void creates visual and spatial connection between levels while allowing rooms to be closed off for acoustic separation. The internal window to the upper living room can be opened or closed according touse while always sharing light between levels. Skylights and the west-facing roof-deck doors incorporate blinds to manage summer heat gain.
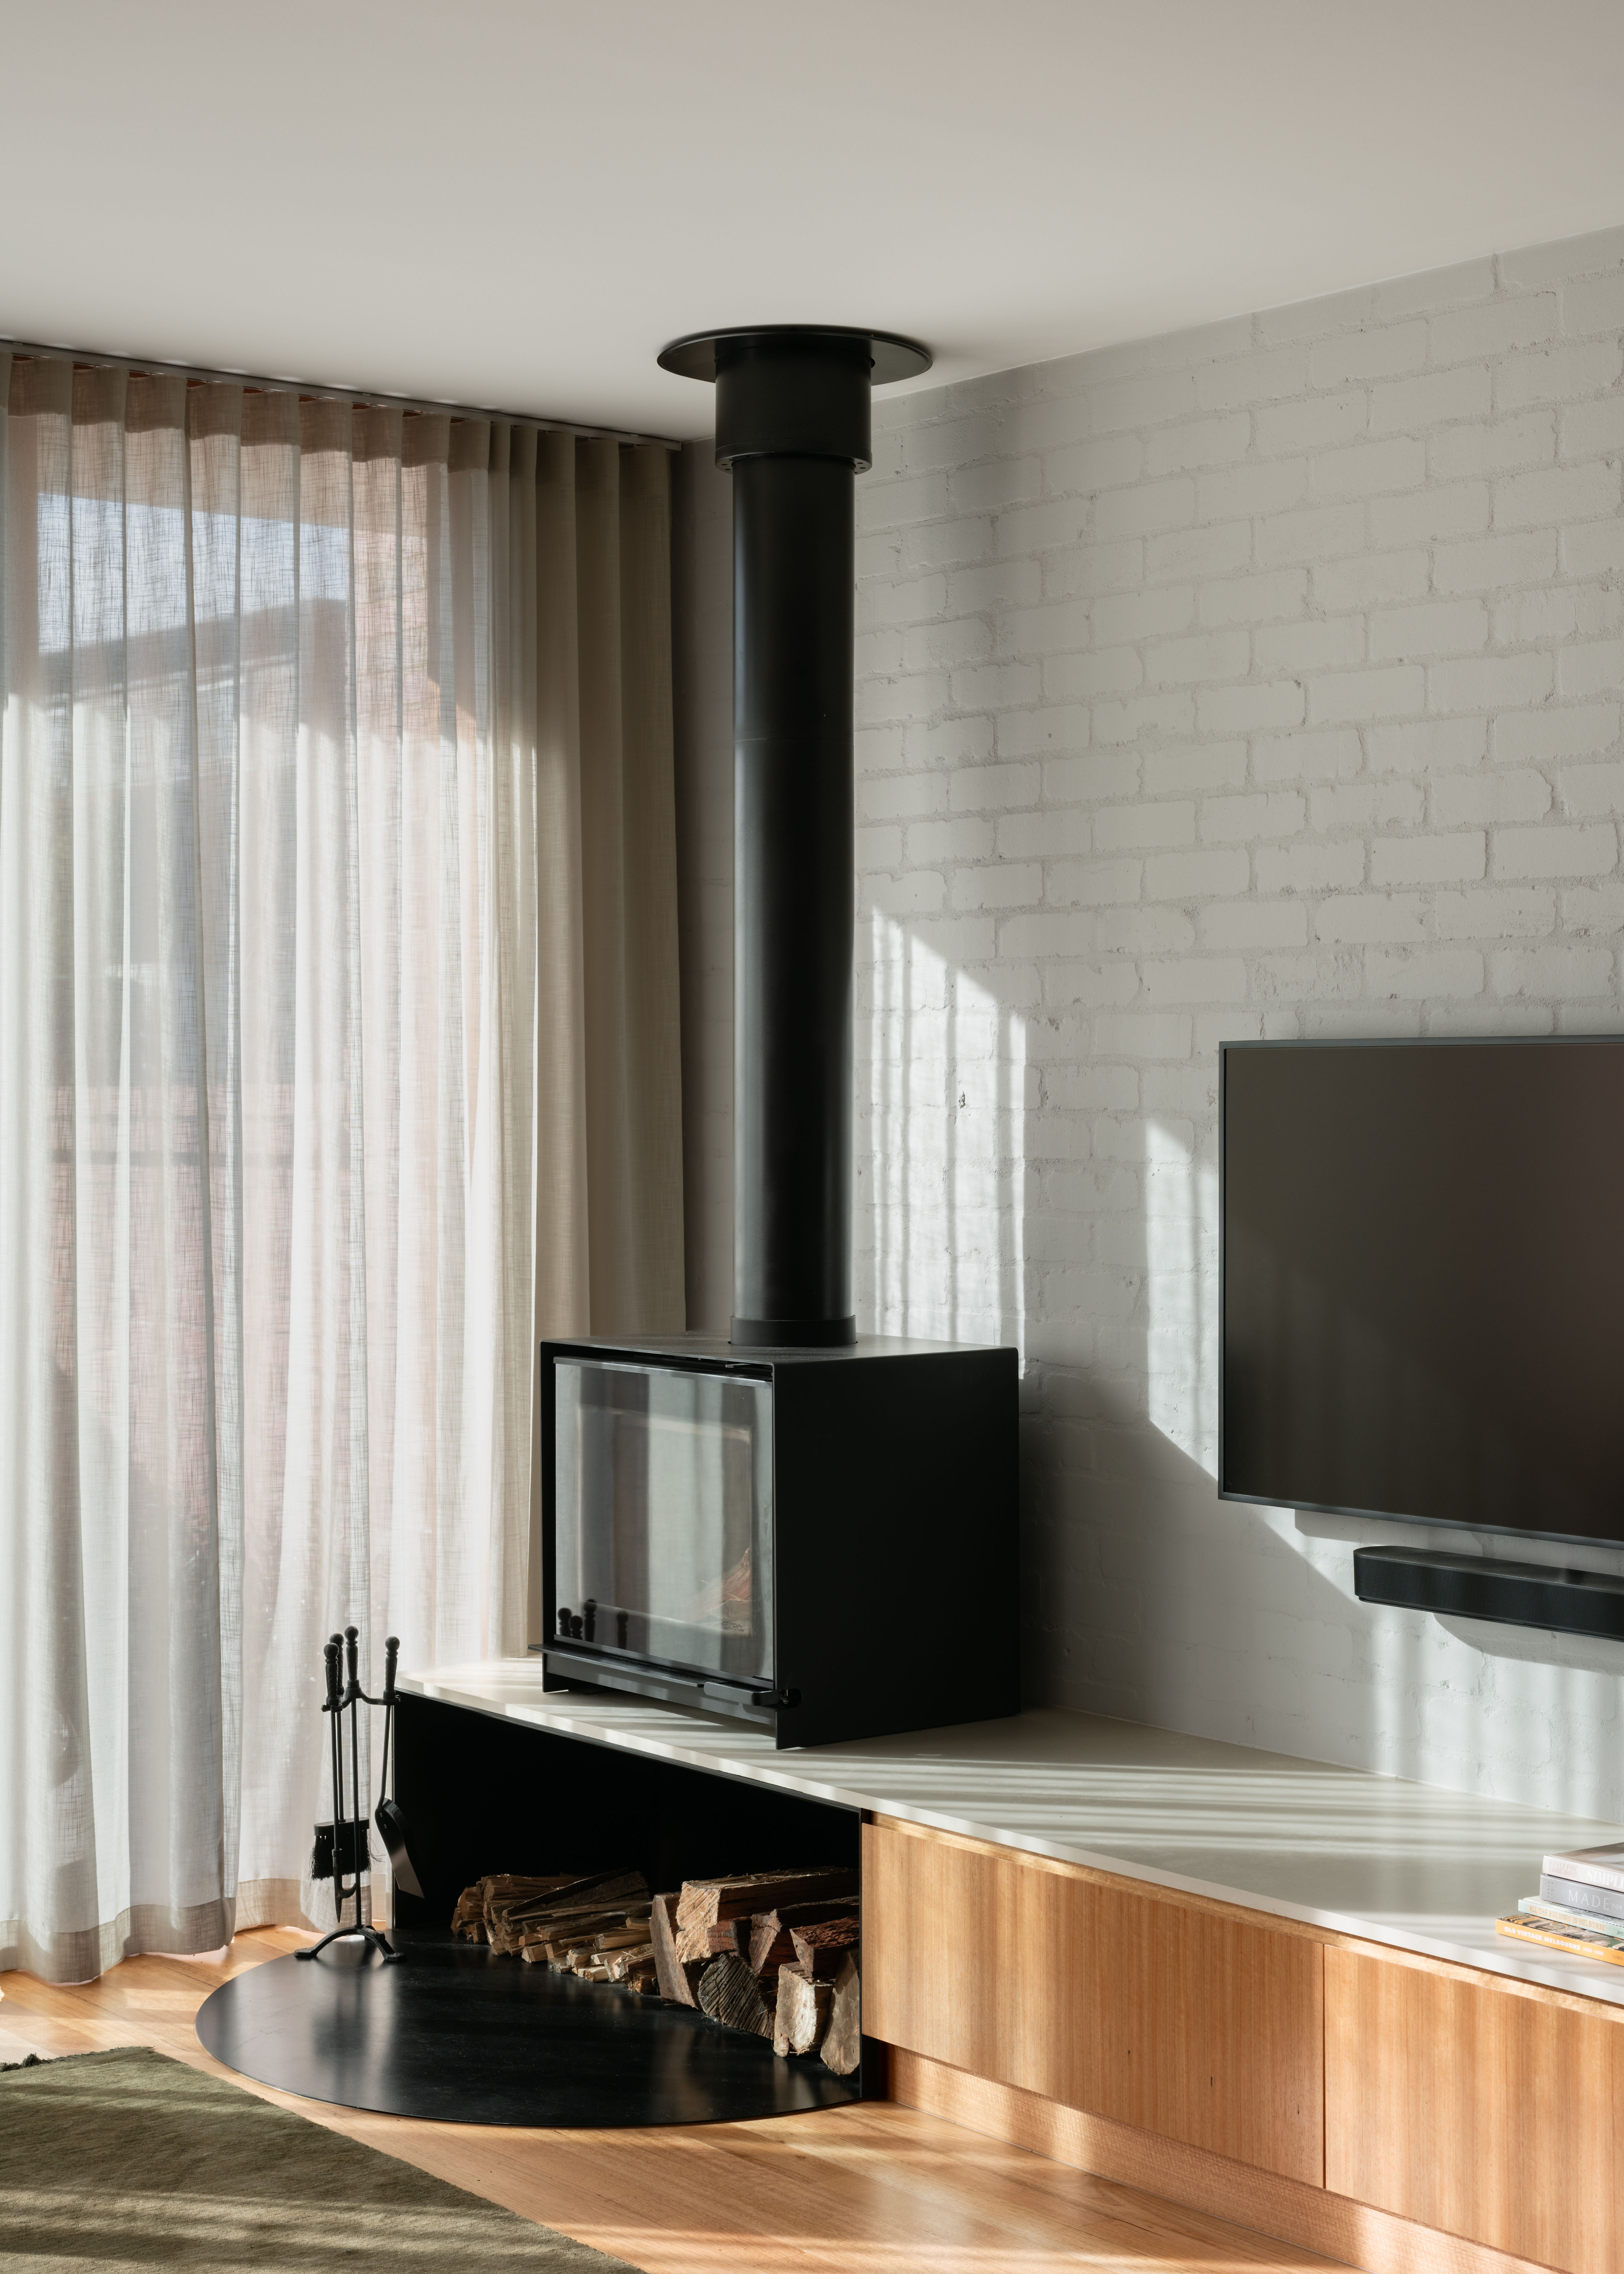
Materiality is deliberately restrained to amplify light and space. Existing brickwork was retained, while new walls use recycled brick, bagged and painted white to reveal its texture and history while reflecting natural light. Victorian ash hardwood provides warmth and continuity throughout. Circulation through the house is made generous by way of small curves: stair treads, benchtop, cabinetry, shelves, fireplace hearth and furniture. These tactile touchpoints express the beauty of the natural materials.


